Home Additions
Thoughtful Home Additions, Built Around The Way You Live
A home addition can be one of the most impactful ways to improve how your home functions and supports daily life. Whether you are expanding your living space, adding flexibility for a growing household, or creating room for new ways of living and working, Heartwood Residential Design + Build designs thoughtful home additions for homeowners throughout Silicon Valley. Through careful planning and disciplined craftsmanship, we create spaces that feel functional, well connected to the existing home, and built to serve your needs for years to come.
Our commitment to clear communication and thoughtful collaboration allows us to create spaces that reflect the needs of each homeowner. Through careful planning, quality craftsmanship, and disciplined execution, we deliver remodeling projects grounded in care, consideration, and lasting value.
Silicon Valley Home Additions Services
Is your home starting to feel limited for the way your household lives today? A thoughtfully designed home addition can create the space and flexibility you need while allowing you to stay in the home and neighborhood you already love. For decades, Heartwood Residential Design + Build has helped homeowners throughout Silicon Valley create functional, well-crafted additions designed around long-term living. Whether you are adding a bedroom, building an ADU, or creating a dedicated home office, our team brings thoughtful planning, clear communication, and disciplined execution to every project. The result is a home that feels more comfortable, functional, and better suited to daily life for years to come.
Why Heartwood Residential Design + Build?
Drawing from generations of experience in residential construction, we bring a deep understanding of the homes, neighborhoods, and architectural character found throughout Silicon Valley. Having grown alongside the region as it has evolved over the decades, we understand both the character of older homes and the changing needs of the people who live in them today. We approach every project with careful planning, clear communication, and a collaborative process designed to help homeowners feel informed and supported from start to finish. Our goal is not only to create thoughtful, well-crafted spaces, but to build lasting relationships through a remodeling experience grounded in care and trust.
-

A family-owned company shaped by generations of experience
-

Deep knowledge of regional architecture, construction, and design
-

A thoughtful, organized remodeling process built around clear communication
-

Experienced in navigating local building and permitting requirements to help projects move forward efficiently
Frequently Asked Home Addition Questions
-
How do local zoning requirements affect a home addition in Silicon Valley?
Every city has its own zoning and building requirements, which can affect the size, placement, and overall scope of a home addition. Regulations such as setbacks, floor area ratio (FAR), height limits, and tree protection ordinances often play a role in what can be built on a property.
At Heartwood Residential Design + Build, we evaluate these requirements early in the planning process to help homeowners understand what is feasible before design begins. Our experience working throughout Silicon Valley helps us navigate local permitting and zoning considerations while keeping projects moving forward as efficiently as possible.
-
How do you make a new addition feel connected to the existing home?
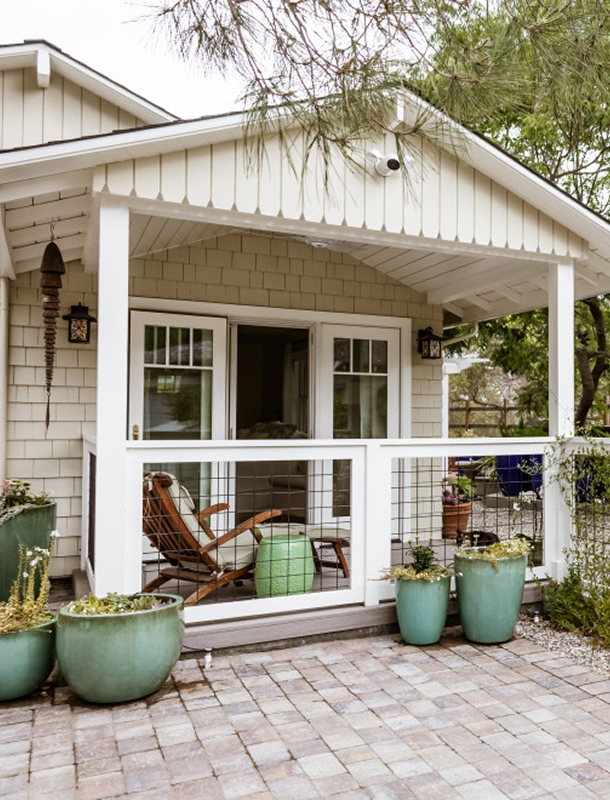
A well-designed addition should feel like a natural extension of the original home rather than something added on later. We pay close attention to scale, rooflines, materials, window placement, and interior transitions to create continuity between old and new spaces.
Whether we are working on a mid-century home, a California ranch, or a more contemporary property, our goal is to design additions that feel cohesive, functional, and true to the character of the home.
-
Should I plan for long-term accessibility in a home addition?
Many homeowners today are thinking beyond their immediate needs and planning for long-term flexibility. Features such as wider hallways, curbless showers, and first-floor living spaces can improve comfort and accessibility over time without changing the overall feel of the home.
We help homeowners consider practical design decisions early in the process so new spaces remain functional, adaptable, and comfortable for years to come.
-
How long does a home addition typically take?
The timeline for a home addition depends on the size and complexity of the project, along with local permitting and planning requirements. In general, the process includes design, permitting, pre-construction planning, and construction phases.
At Heartwood Residential Design + Build, we focus on careful preparation early in the process to help projects move forward smoothly once construction begins. We provide clear timelines, consistent communication, and realistic expectations throughout the project.
-
Can we live in our home during construction?
In many cases, homeowners are able to remain in their home during portions of construction, though it depends on the scope of work and how the addition connects to the existing house. Projects involving major structural work, utility interruptions, or extensive interior remodeling may require temporary adjustments during construction.
We work closely with homeowners to plan around daily routines whenever possible and communicate clearly about what to expect at each stage of the project.
-
When should I involve a design-build team in the planning process?
The earlier a design-build team is involved, the more effectively planning, budgeting, and construction considerations can work together from the beginning. Bringing the builder and design team into the process early often helps avoid redesigns, unforeseen costs, and construction challenges later on.
Our integrated design-build approach allows us to guide projects from initial concepts through construction with a coordinated and collaborative process.
-
What are the advantages of a design-build approach?
A design-build approach creates a single, collaborative team responsible for both design and construction. This helps streamline communication, improve coordination, and maintain alignment between design decisions, budgeting, scheduling, and construction execution throughout the project.
At Heartwood Residential Design + Build, our process is designed to create a more organized and transparent remodeling experience from start to finish.
-
How do you manage communication during a remodeling project?
Clear communication is an important part of a successful remodeling experience. We believe homeowners should feel informed and supported throughout every phase of the project.
Our team provides regular updates, clear scheduling information, and ongoing communication during both design and construction so clients always understand the progress of their project and the decisions being made along the way.
Ready to Plan Your Home Remodel? Let Us Help!
Contact us to schedule a free consultation. We’ll get back to you in 1-2 business days.